


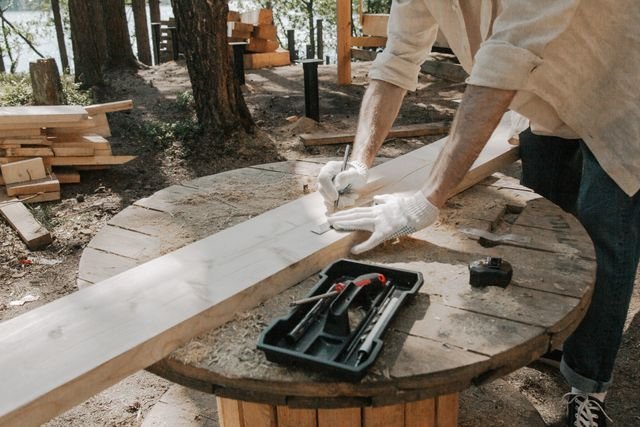

Backyards in Melbourne’s southeast have undergone a bit of a transformation. What used to be a bunch of spare land that people would mow on the weekend and then sort of forget about on the Sunday, has turned into one of the most thought-about spaces in the home. Decks aren’t just some weekend project tacked on to boost resale value; they’re actually an extension of how people live their lives. And down in Melbourne’s south-east, around Dandenong, you can see that shift more clearly than just about anywhere else in Victoria.
The terrain certainly hasn’t hurt. Out there the houses are mostly on big blocks with big trees, steep slopes and a landscape that’s got a really relaxed feel to it. A block with a slope and a few gum trees over it’s not something you’d try to fix; it’s more like the perfect starting point for decking Dandenong that really feels at home.
Why Timber Species Is the Decision Most People Rush?
When it comes to picking the right timber for a deck, Merbau, Spotted Gum and Treated Pine are all popular choices, but they come with different promises. The trouble is, it takes a while to realise if you’ve made a mistake. It doesn’t show up right away; it usually takes five summers for the wrong choice to become apparent. Merbau is a pretty reliable choice for Melbourne’s weather because it darkens up nicely with age and handles the wild temperature swings pretty well. Spotted Gum is a lot harder than Merbau and less prone to the surface checking that makes softer timbers look a bit rough when the sun is shining straight on them. Treated pine is the cheapest upfront and is okay for a covered area or something that gets shaded, but the problem is most people underestimate how much maintenance that stuff needs when they buy it.
Composite decking used to be a bit of a joke, but it’s come a long way in the last little while and can now mimic the grain of Spotted Gum so closely you’d never tell the difference from across the room. If you want the look of timber without all the oiling and staining, a composite deck is now a serious option rather than some sort of compromise.
What Victoria’s Permit Rules Actually Say?
The Victorian Building and Plumbing Commission is pretty clear on one thing: if you’re building a deck that’s associated with a home then it’s got to have a structural subfloor to take the weight, and you’ll need a building permit for it. That’s because the subfloor engineering, the footing depth, and the load capacity all have to meet the Building Regulations 2018. If all you’re doing is sticking some timber slats on top of the concrete or dirt without any sort of supporting structure then it’s a whole different story, but if what you’re building is actually a deck with a proper subfloor then it’s a permit job. Councils in the Greater Dandenong area have got their own set of rules they can enforce as well, like setback and overlay requirements, so it’s a good idea to check with them before you start doing any work. Don’t even think about building without a permit, because it’s just asking for trouble and if you try to sell the place without the proper permits you’ll almost certainly cause some headaches for the next owners.
Working With Slope Rather Than Against It
Most properties near the Dandenong Ranges have an inherent slope from front to back or side to side, and therefore a level single-storey deck is the least inspiring option on offer. Split-level designs which progress via the garden solve the problem by transforming it into a series of useful areas. An upper deck connecting with the kitchen provides an outside dining area; while the lower deck stepping down towards the garden allows for more relaxed lounge or playground space. The step between the decks is the element that will make or break the whole project. Large, shallow steps with light built in under them become a feature, not a means of getting around.
Structures using steel subframes and precision-cut hardwood enable decks to follow the contour of the land without the need for major earthworks. The design becomes an integrated feature of the landscape as opposed to struggling against it.

The Details That Lift a Deck From Structure to Space
In-built LED strip lighting at the bottom of boards extends the useful night-time hours without the messy look of garden lights placed on the ground. In-built benches with storage below offer a practical approach for blocks with limited entertaining space due to furniture in the garden. Planters incorporated into the frame of the deck rather than sitting atop it are ideally suited to the leafy environs of Dandenong.